

CAD design and planning in Menorca
Design, planning and preparation of projects with CAD, 3D modeling and 2D plans.
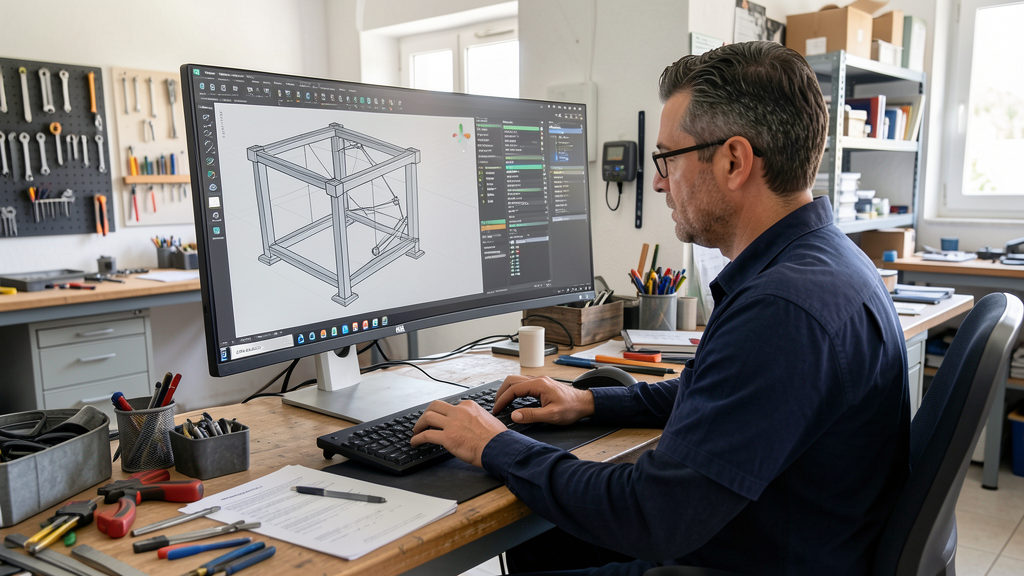
We plan projects before manufacturing to reduce errors, clarify measures and better coordinate implementation.
Method
We work with CAD tools, 3D modeling and 2D drawings when the order requires it.
Custom orders
The previous design allows you to specify metal furniture and study Car park marquees. Before preparing a plan, review the guide to Custom-made metal furniture to gather use, dimensions and components.
Frequently asked questions about design and planning cad in Menorca
Do you do design and planning cad throughout Menorca?
Yes. HAM Metal Structures works in Menorca, including Mahón, Sant Lluís, Ciutadella, Alaior and Es Castell, depending on the type of project and assembly conditions.
What information do you need to budget design and planning cad?
To prepare a budget it is necessary to send approximate measures, photographs of the space, municipality, intended use and, if they exist, plans or references of the desired finish.
Is the service carried out in a workshop or also on site?
According to the work, we can prepare parts in a workshop and carry out assembly or intervention on site when necessary.
What finishes do you recommend for outdoors in Menorca?
Outside we value exposure to saltpetre, wind and maintenance. Depending on the case we recommend galvanized, lacquered, stainless steel or other appropriate protection systems.