

CAD design guide for metal manufacturing projects and metal structures in Menorca
How to use CAD to avoid manufacturing errors: lifting, modelling, cutting, tolerances and coordination with workshop and assembly.
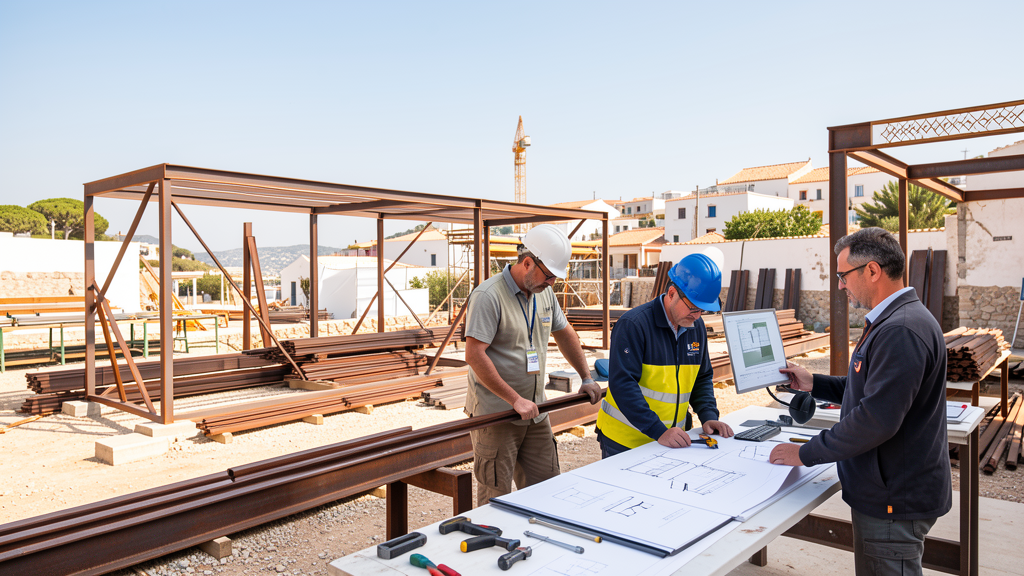
The CAD is not just “draw nice”. Well applied, it is a technical control tool to reduce errors, coordinate equipment and accelerate assembly.
1) Lifting to the useful model
The CAD model must be based on actual data:
- on-site measurement,
- quantities of existing elements,
- slopes, gaps and obstacles,
- requirements for use and maintenance.
If the base is wrong, so is the plane.
2) Interference control before manufacture
With 2D/3D modeling you can detect early conflicts:
- collision with facilities,
- lack of ease in steps,
- Incompatibility in unions,
- mounting sequence errors.
Solving this on screen costs minutes; solving it on site takes days.
3) Partitioning and workshop documentation
Effective CAD flow should produce:
- overall plans,
- piece plans,
- list of profiles/apple,
- details of couplings and anchorages,
- clear references for assembly.
The better documentation comes out, the more stable manufacturing is.
4) Tolerances and reality of work
Metal manufacturing always works with tolerances. The CAD design should include:
- adjustment on site,
- functional slacks,
- adjustment points when the existing support is not perfect.
This avoids forcing unnecessary parts and reprocesses.
5) EXP + calculation + workshop: single chain
The best result comes when the CAD design is aligned with:
- structural calculation assumptions,
- real workshop capabilities (cutting, bending, welding, machining),
- transport and installation sequence.
Separating these phases generates loss of time and deviations.
Mini-checklist to validate a metal CAD project
- model based on actual measurement,
- revised interferences,
- defined couplings and anchorages,
- plans and scraps ready for workshop,
- tolerances and mounting adjustments envisaged.
Related guides
- Guide to metal structures in Menorca: planning, design and assembly
- Practical structural calculation guide for metal projects in Menorca
- Guide to the workshop process: from budget to final assembly
Conclusion
Designing CAD with technical criteria reduces improvisation, improves communication between client-workshop-work and raises the final quality of the metal project.
Recommended guidelines for deepening
If you want to compare options with more criteria, here are practical planning, calculation and design guides.
Do you need this service in Menorca?
We help you define solution, materials and execution for your specific case.