

Onshape to design metal structures: advantages of working in the cloud
Onshape allows us to design 3D metal structures from a web environment, share advances and reduce errors before making.
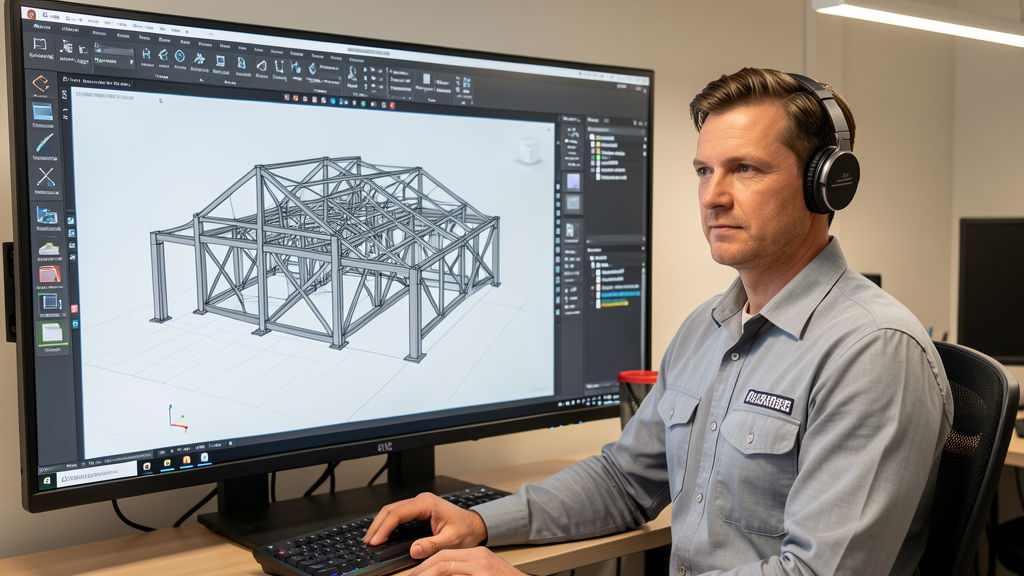
Onshape is a professional 3D CAD platform that works directly from the browser. In HAM Metal Structures we use it to design, review and prepare metal structures before going into manufacture.
Working with a 3D model does not replace the workshop experience, but it helps to make better decisions before cutting, welding or mounting a piece. For structures, railings, stairs, pergolas or special solutions, visualizing the set from the beginning reduces doubts and improves coordination.
What Onshape does to design structures
Onshape allows you to build three-dimensional models with measurements, joints and related parts. This is especially useful when the work must fit into an existing work or when you have to make several elements that depend on each other.
With the model we can review proportions, interferences, encounters, supports and assembly details before making.
Advantages for the customer
- Better visualization of the project before manufacturing.
- More clarity on dimensions, shape and finish.
- Less makeshift changes during assembly.
- Possibility of reviewing specific details before going to the workshop.
- Increased security when making decisions about railings, stairs, pergolas or structures.
Advantages for manufacturing and assembly
- More controlled measures from the design phase.
- Early detection of interferences or hot spots.
- Better preparation of parts, cuts and joints.
- Clearer communication between technical office, workshop and work.
- Reduction of errors that can occur when you only work with drawings or loose measurements.
The big advantage: Onshape is web
One of Onshape’s most important differences from other CAD systems is that it works in the cloud. It does not depend on a single computer or complex local installation.
This has several practical advantages:
- We can access the design from different devices.
- The models are always up to date.
- Don't send old versions by email.
- It is easier to review a project from office, workshop or work.
- The change history is recorded.
- The collaboration is more agile when several people have to consult the same model.
For a metal manufacturing company, this way of working fits very well with the day-to-day: taking measurements, designing, reviewing, manufacturing and mounting are connected phases. If the information is updated and accessible, the work flows better.
Version control and less confusion
In metal projects, an incorrect version can cause wrong cuts, parts that do not fit or doubts during assembly. Onshape helps to avoid this problem because it maintains a history of changes and allows working on a single source of information.
This makes it easier to know which version is valid and what modifications have been made during the development of the project.
Clearer design before manufacture
The aim is not to design by design. The goal is to make better.
When a metal structure is pre-modeled, it is easier to anticipate:
- How you'll support it in the works.
- Which parts should be manufactured separately.
- What unions need more precision.
- Which elements can be transported and better assembled.
- What details should be adjusted before entering the workshop.
Onshape within our work process
In HAM Metal Structures we use Onshape as technical support to transform an idea or a work need into a clearer and more fabricable design. Based on measurements, photographs and customer requirements, we can prepare a better defined solution before cutting material.
This approach helps us to unite design, manufacture and assembly in a more orderly process, especially in custom work in Menorca.
Summary technical basis
CAD 3D modeling improves metal manufacturing by allowing:
- validate interferences before workshop,
- draw up consistent limits and scraps,
- reduce rework in assembly.
In real work, this usually results in fewer makeshift adjustments and better time control.
Recommended guidelines for deepening
If you want to compare options with more criteria, here are practical planning, calculation and design guides.
Do you need this service in Menorca?
We help you define solution, materials and execution for your specific case.